Paris · Architecture
Two Worlds and the Secret of the Iron
Sainte-Chapelle · Paris, France
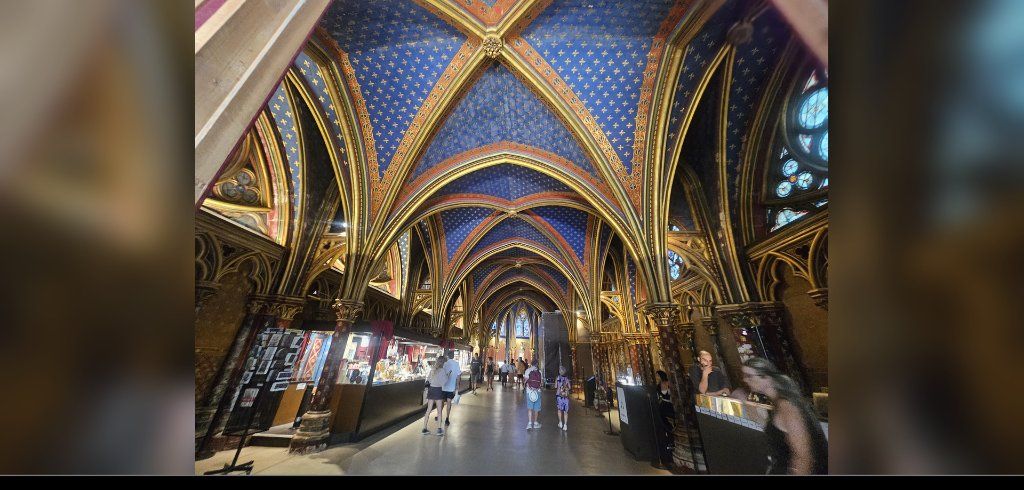
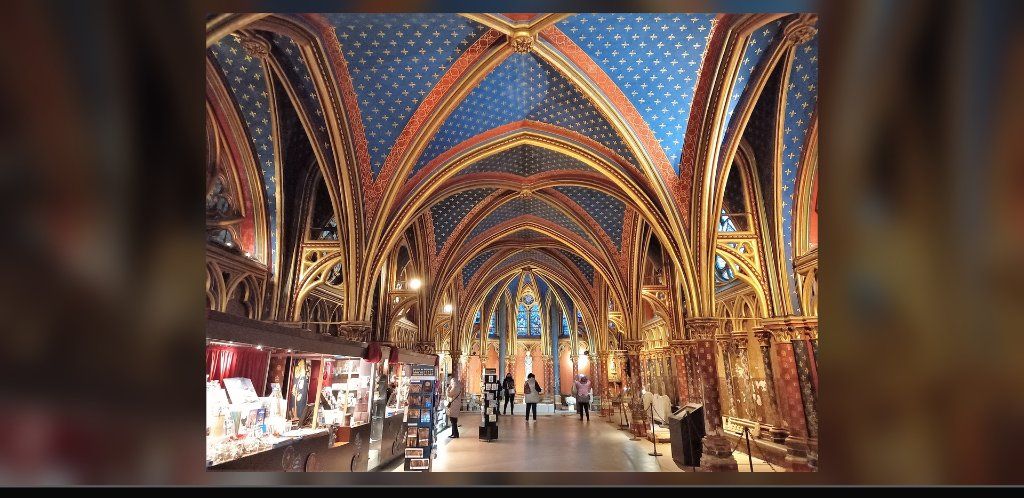
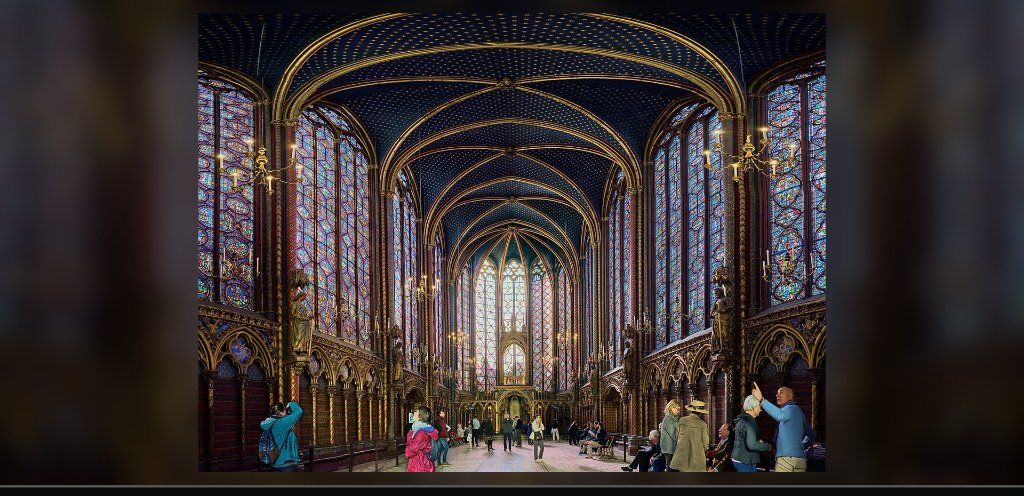
Sainte-Chapelle is two chapels stacked one on top of the other. Eight hundred years ago, people parted ways at the main entrance. Servants and attendants of the royal household used the ground-floor door, while the upper floor was reserved for the king and his family. The king never used this door at all: he had a private passage running directly from his residence to the upper level.
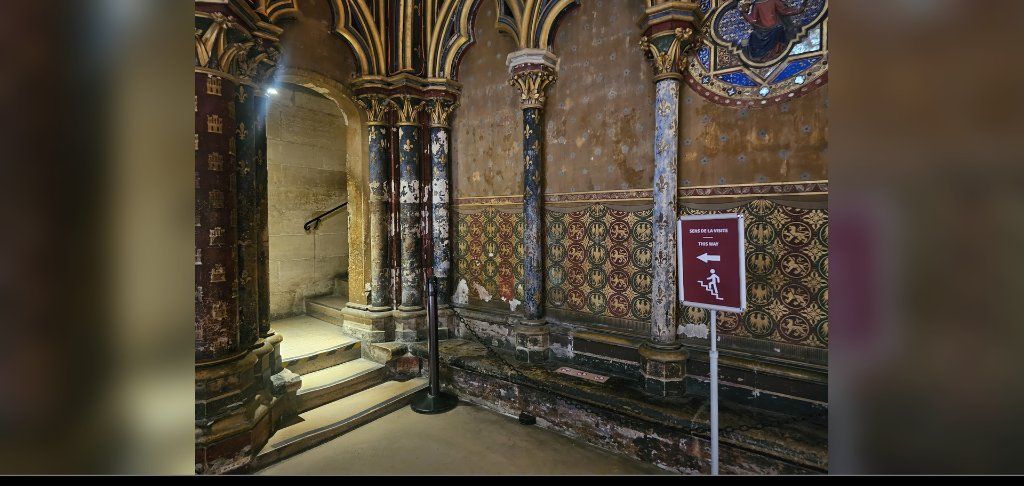
The two-storey layout wasn't only about social rank. Medieval people understood the universe in layers: a dark, heavy earthly world below and a heavenly world full of light above. This building is that worldview built in stone. The dim lower chapel is the human realm and the dazzling upper chapel is Heaven. The narrow spiral staircase you're about to climb condenses that journey, from darkness to light and from earth to sky, into a symbol.
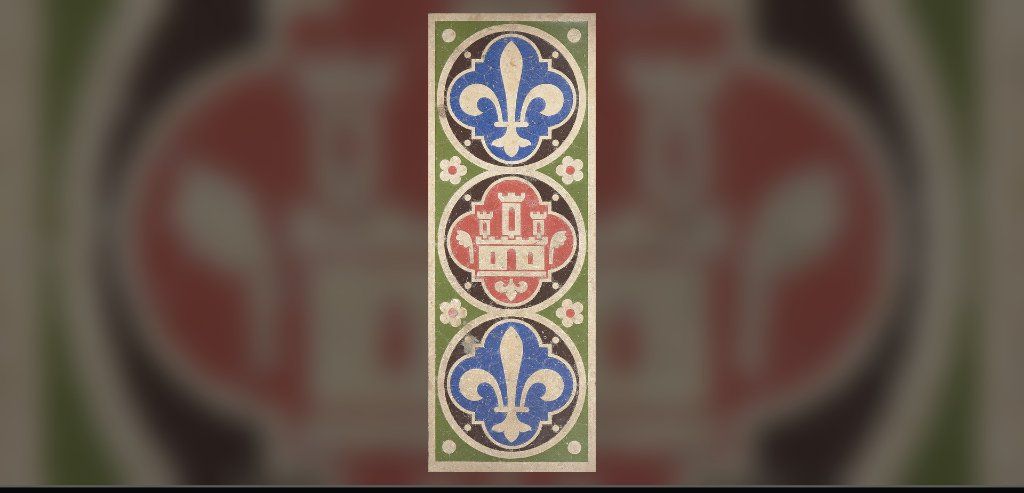
The model for such double-decker chapels goes back to the Palatine Chapel at Aachen, built in the 800s by Emperor Charlemagne in his palace. A statue of Charlemagne on horseback stands in front of Notre-Dame too. By copying that model, Louis IX made a political declaration in architecture: I am Charlemagne's successor, a king on a par with an emperor. On the carvings around the main portal, two emblems repeat endlessly: the fleur-de-lis of the French royal house and the castle of Castile, both of which we've met already.
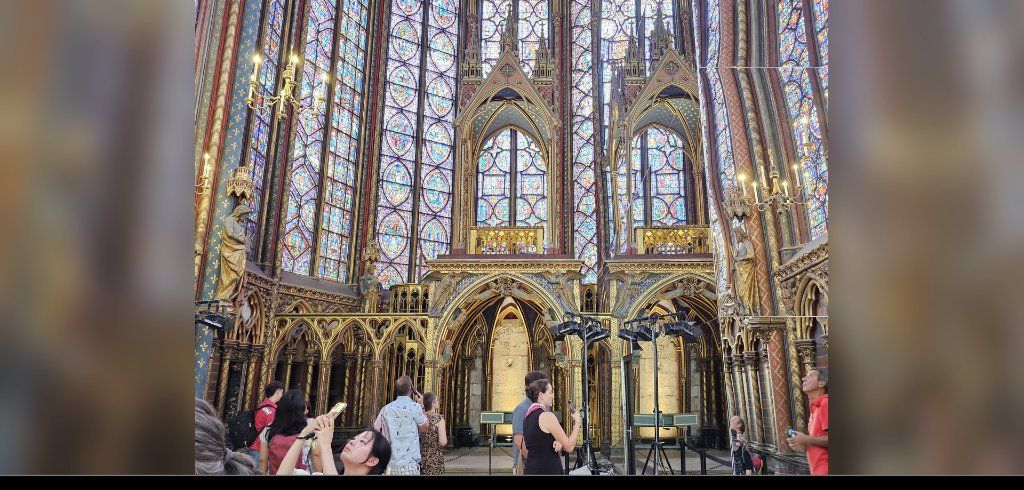
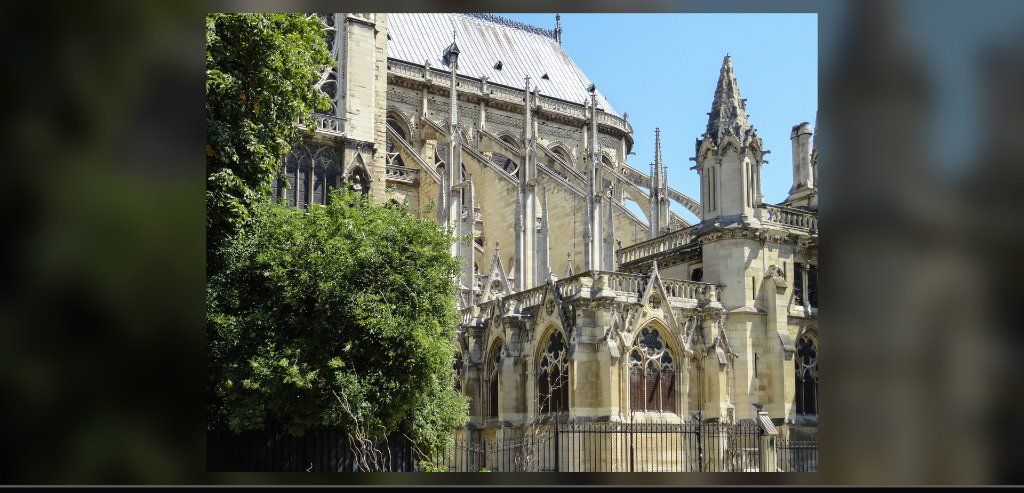
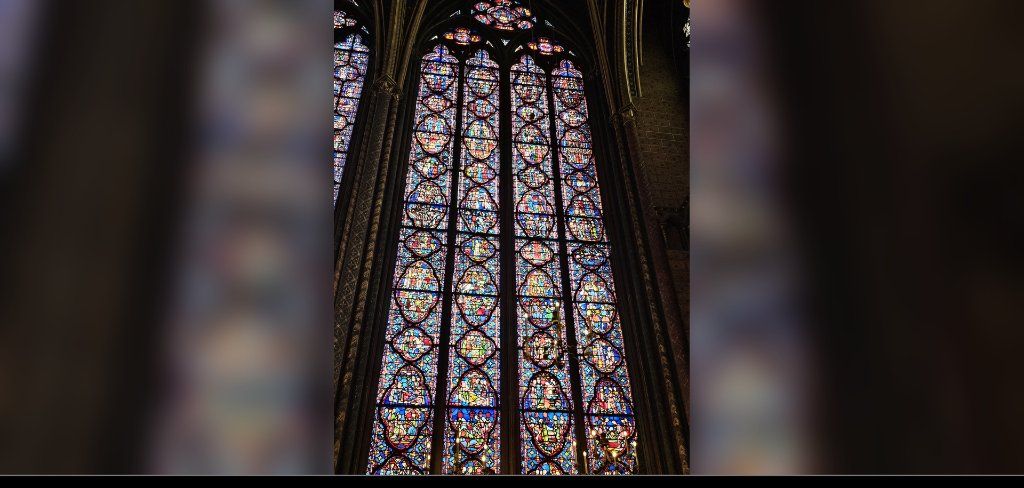
Now for the building's biggest secret. When you reach the upper floor, everyone is startled, because there are almost no walls. Windows 15 metres tall stand between slender stone columns, which seems impossible. If the weight of a heavy ceiling rested only on thin columns, they would splay outwards and collapse. That's why Gothic churches normally have a mass of spider-leg buttresses on the outside, yet here there are barely any. How has it stood for 800 years?
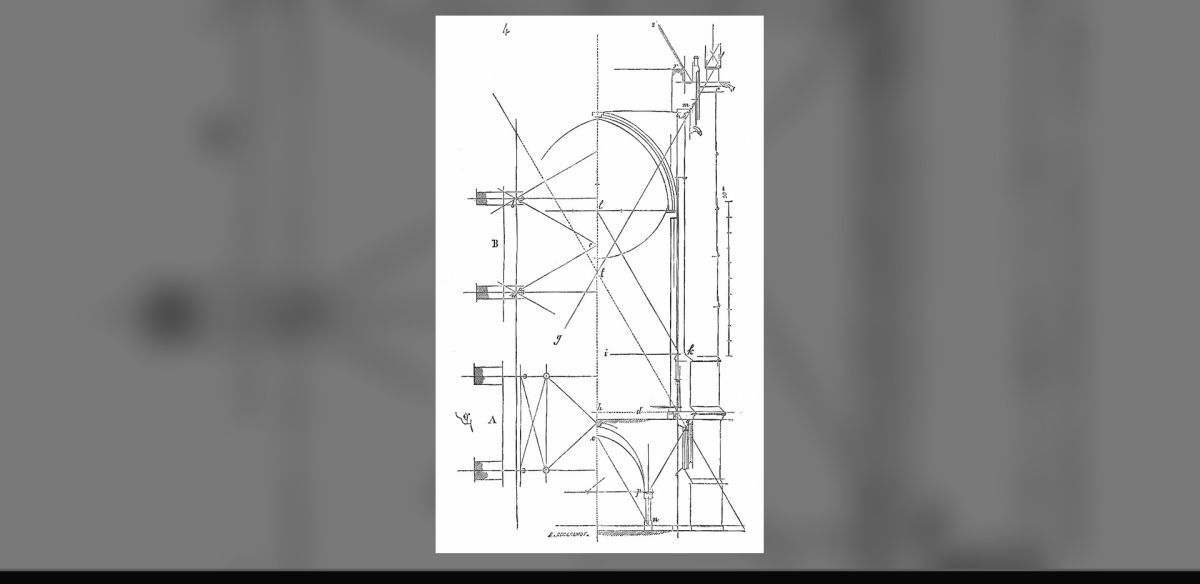
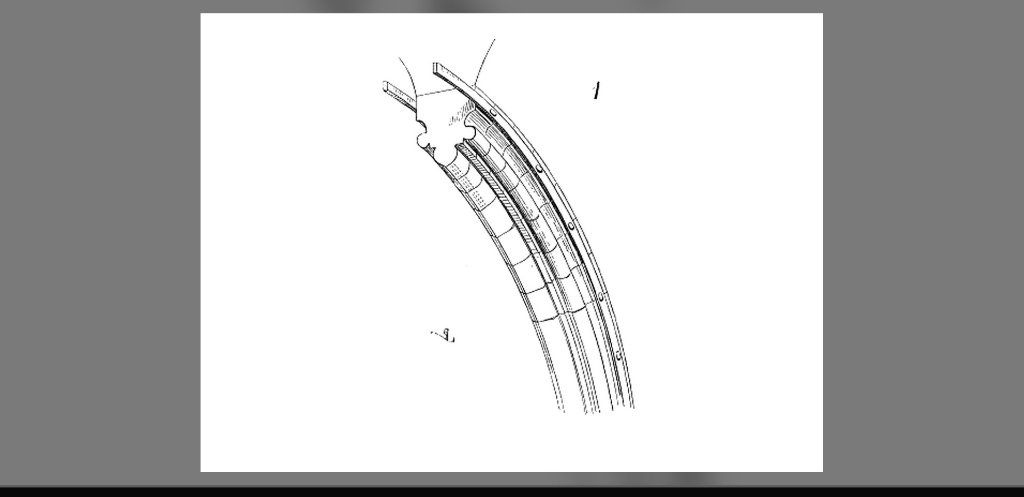
The secret is chains. The anonymous 13th-century architect used less stone and hid iron inside it. Long, strong iron bars were linked together into bands of chain that wrap the whole building, in three rows: top, middle and bottom. Just as iron hoops stop a barrel from bursting, these three chains hold back all the force trying to push the walls outwards. Scholars call it "armed stone". Other churches used some iron, but in a building with the walls all but removed, iron effectively holds up the structure's life.
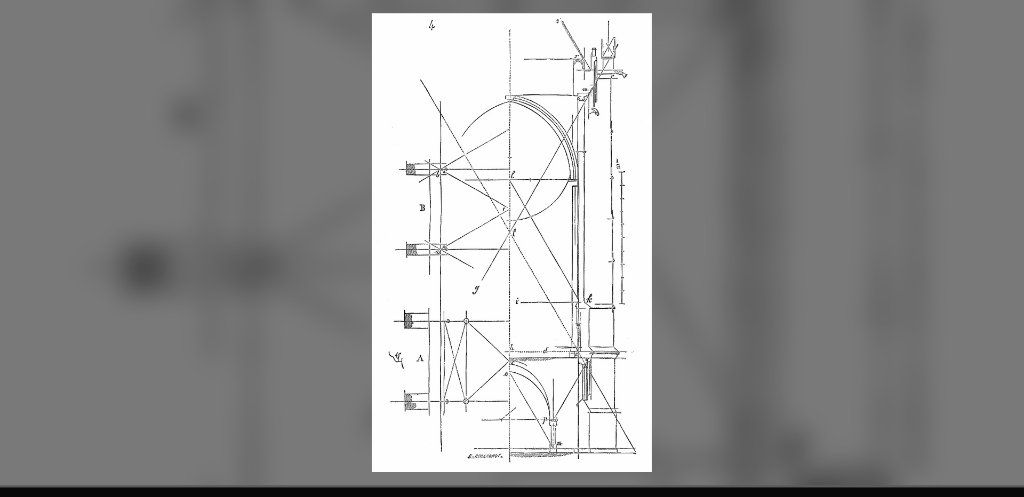
Upstairs you can see the evidence for yourself. The black horizontal bars cutting across the middle of the large windows are all iron. They hold the glass while also acting as the building's skeleton. A drawing of this chain system by Viollet-le-Duc survives from the 19th century, and its web-like precision shows how carefully the 13th-century architect calculated. All we see is stone and glass, but between them an 800-year-old iron skeleton keeps this magic standing.